50
$4,488,800 Sale
Listed 6 hours ago
19 EASTGATE CRESCENT
· 5+1
· 7.0
· 17
· 5000 - 100000
Key Facts
Key facts for 19 EASTGATE CRESCENT
Property Type
House
Parking
Garage: Yes, 17 parking
MLS #
N14136166
Size
5000 - 100000 sqft
Basement
Finished, N/A (Finished)
Listed on
-
Lot size
-
Tax
-
Days on Market
-
Year Built
-
Maintenance Fee
-

Description
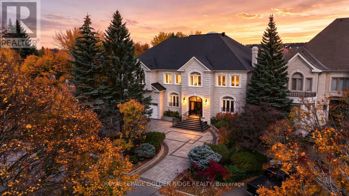
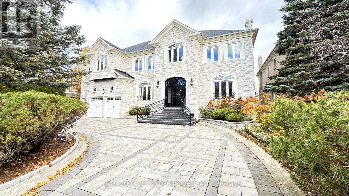
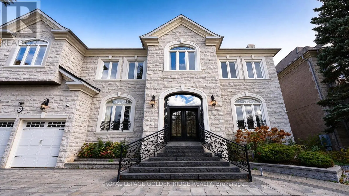
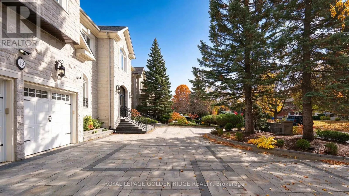
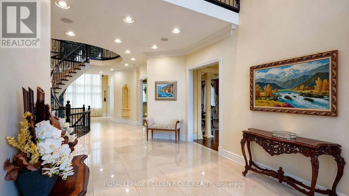
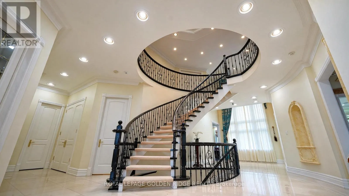
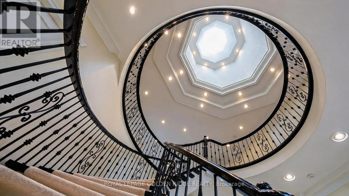
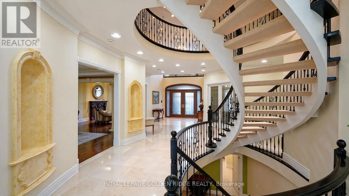
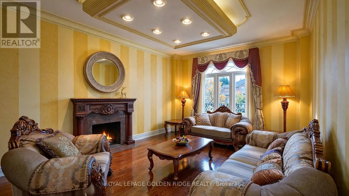
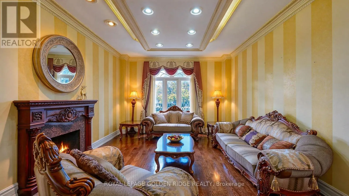
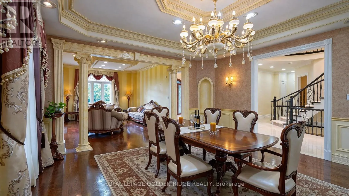
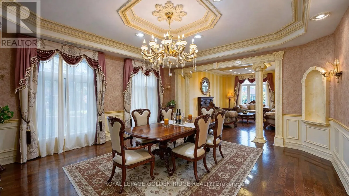
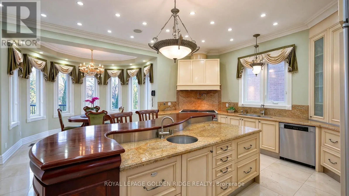
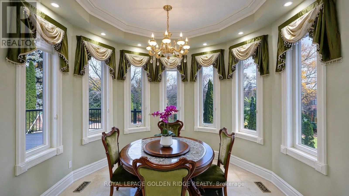
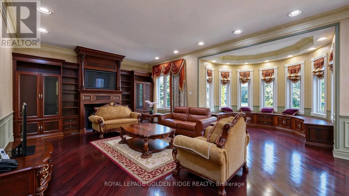
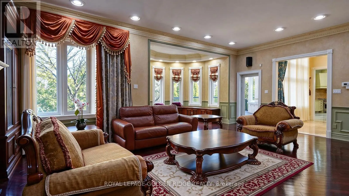
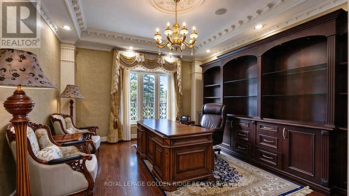
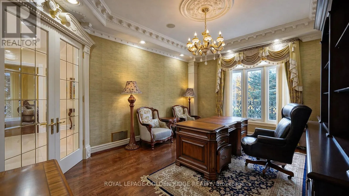
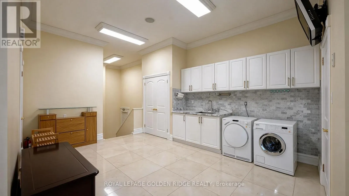
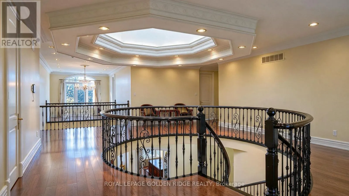
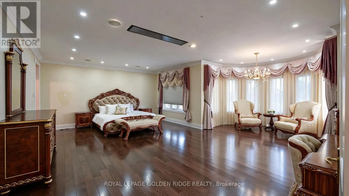
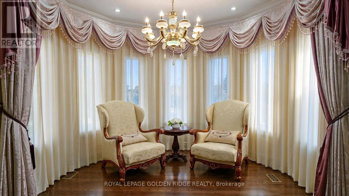
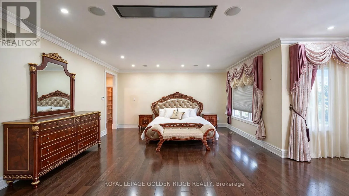
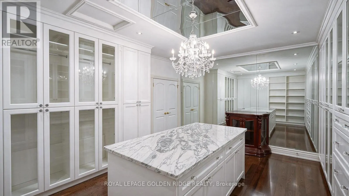
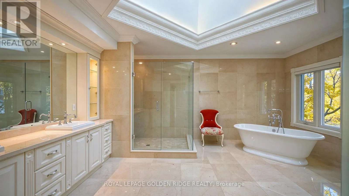
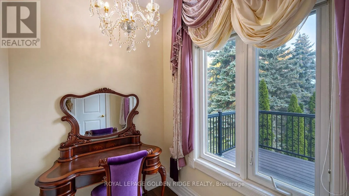
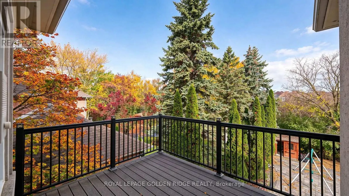
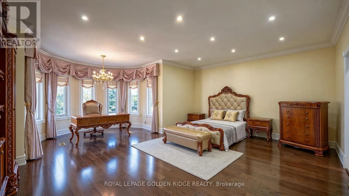
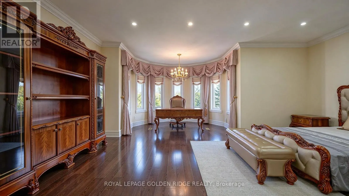
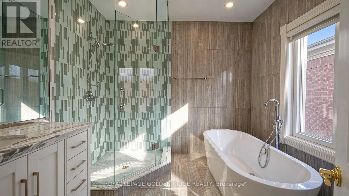
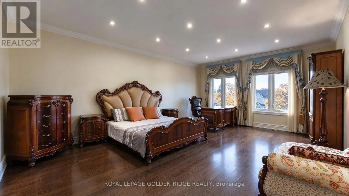
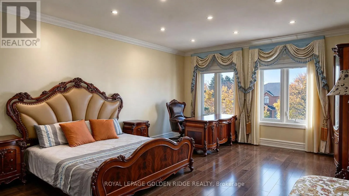
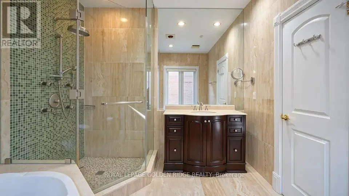
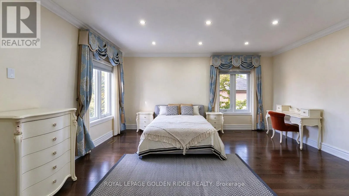
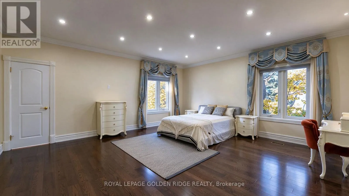
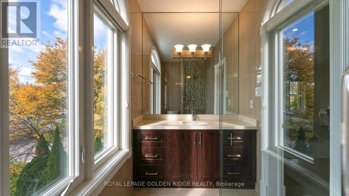
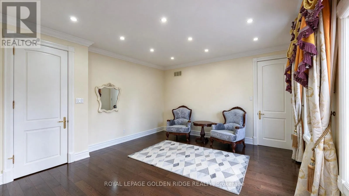
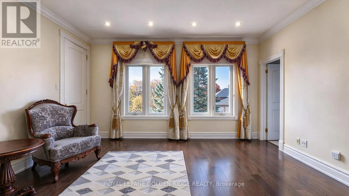
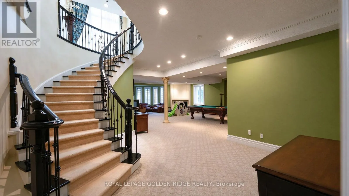
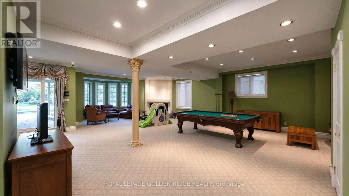
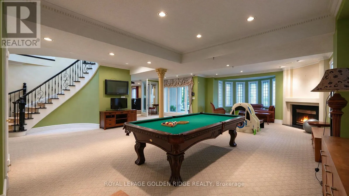
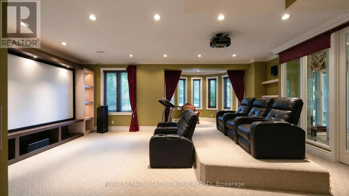
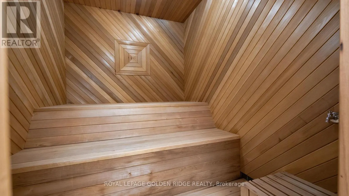
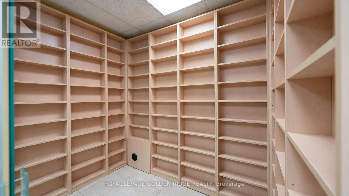
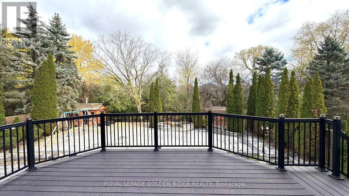
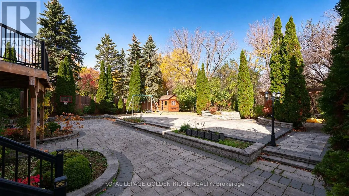
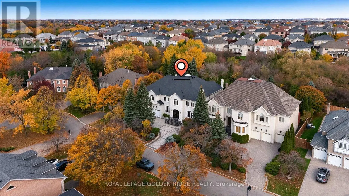
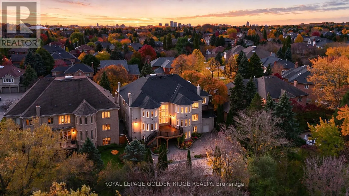
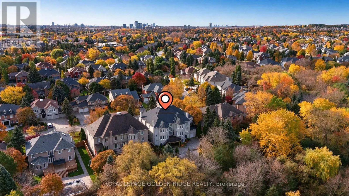
Luxurious Custom-Built Estate on a Premium Ravine Lot! An exceptional opportunity to own this impeccably maintained custom-built estate, nestled on a premium ravine lot. Featuring a circular driveway for convenient access and ample parking, this magnificent residence offers 5+1 bedrooms, 8 bathrooms..., and 5 garage spaces, with an impressive 7,875 sq. ft. of above-grade living space. Soaring ceilings enhance the home's grandeur, with over 10-ft ceilings on the main floor and 9-ft ceilings on the second floor. The chef-inspired kitchen is equipped with premium Sub-Zero refrigeration and Wolf appliances, perfect for both everyday living and entertaining. The luxurious primary suite features a custom-designed grand walk-in closet and an elegant 6-piece ensuite W/Skylight. Four additional bedrooms each offer their own ensuite bathroom, providing exceptional comfort and privacy for family and guests.The above-grade lower level further extends the living space, featuring a home theatre and sauna room. Step outside to an expansive backyard overlooking a serene, private ravine setting, offering a rare blend of luxury, tranquility, and natural beauty. (id:10452)
Room Types
Bedroom
-
Dimensions 8.1 m x 3.88 m
338.29 sqft
Bedroom 2
-
Dimensions 7.2534 m x 6.15 m
480.16 sqft
Bedroom 3
-
Dimensions 6.42 m x 4.56 m
315.12 sqft
Similar Properties (No results)
Listing courtesy of: ROYAL LEPAGE GOLDEN RIDGE REALTY
This REALTOR.ca listing content is owned and licensed by REALTOR® members of The Canadian Real Estate Association.